CivicAPR 8, 2024
Interior Inspirations For Every Stylish Home: Design Tips & Ideas

 Insights, Ideas, and Inspiration

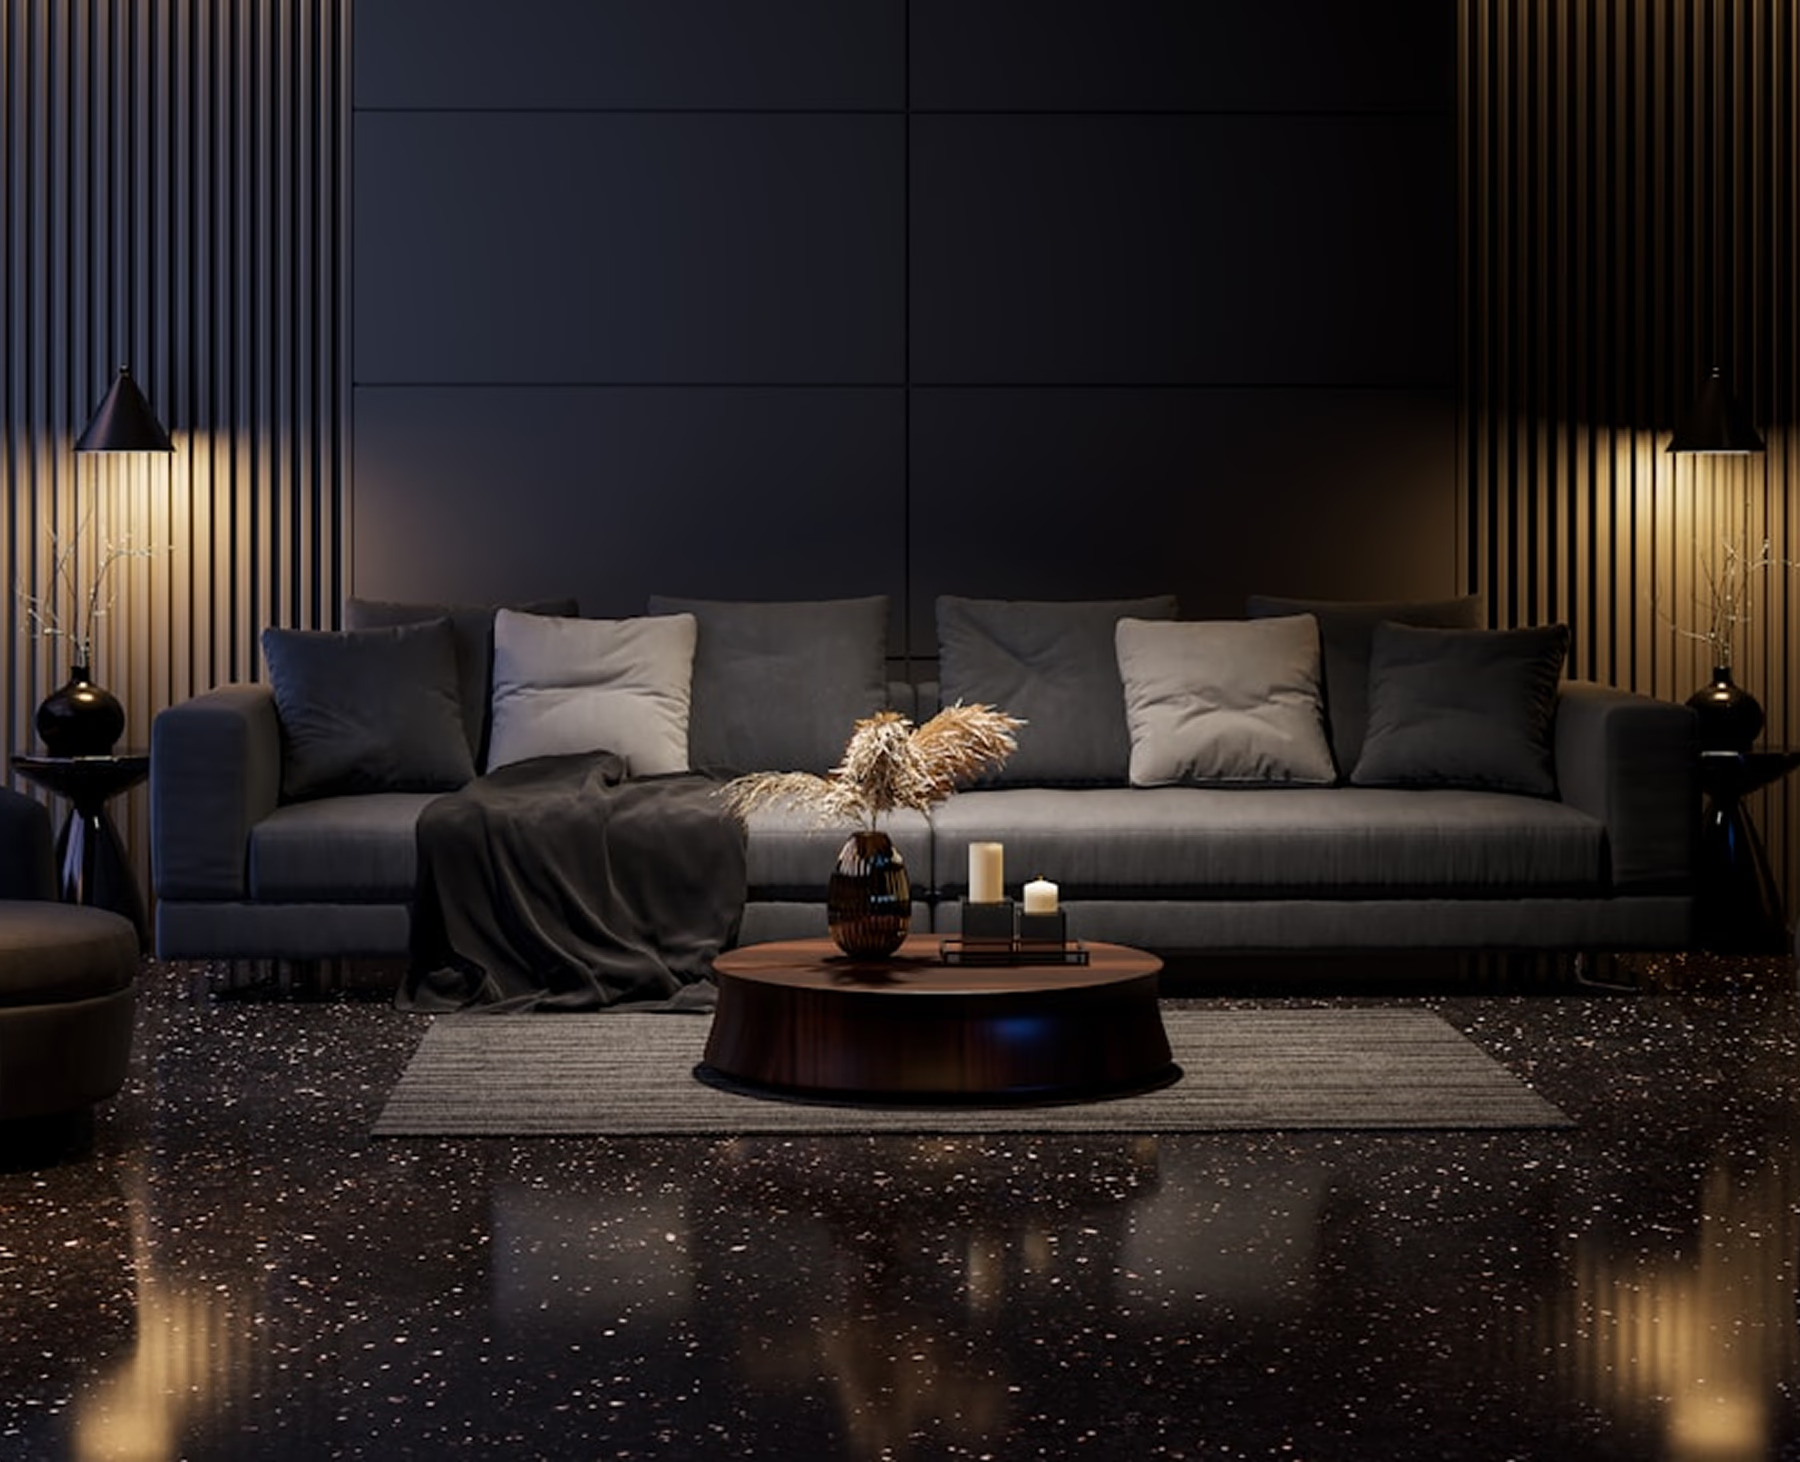
Harmony in interior design is achieved when all elements of a room work together cohesively. It's about creating a sense of unity while maintaining visual interest through carefully considered proportions, colors, and textures. A harmonious space feels balanced and complete, inviting you to relax and enjoy the environment.
Proportion and scale are fundamental to creating harmonious interiors. Furniture should relate appropriately to the room size—oversized pieces in a small room feel cramped, while tiny furnishings in a large space seem lost. Consider the golden ratio when arranging elements, and ensure there's a mix of heights and sizes to create visual rhythm. A tall bookshelf can balance a low sofa, while varied artwork sizes add interest to gallery walls.
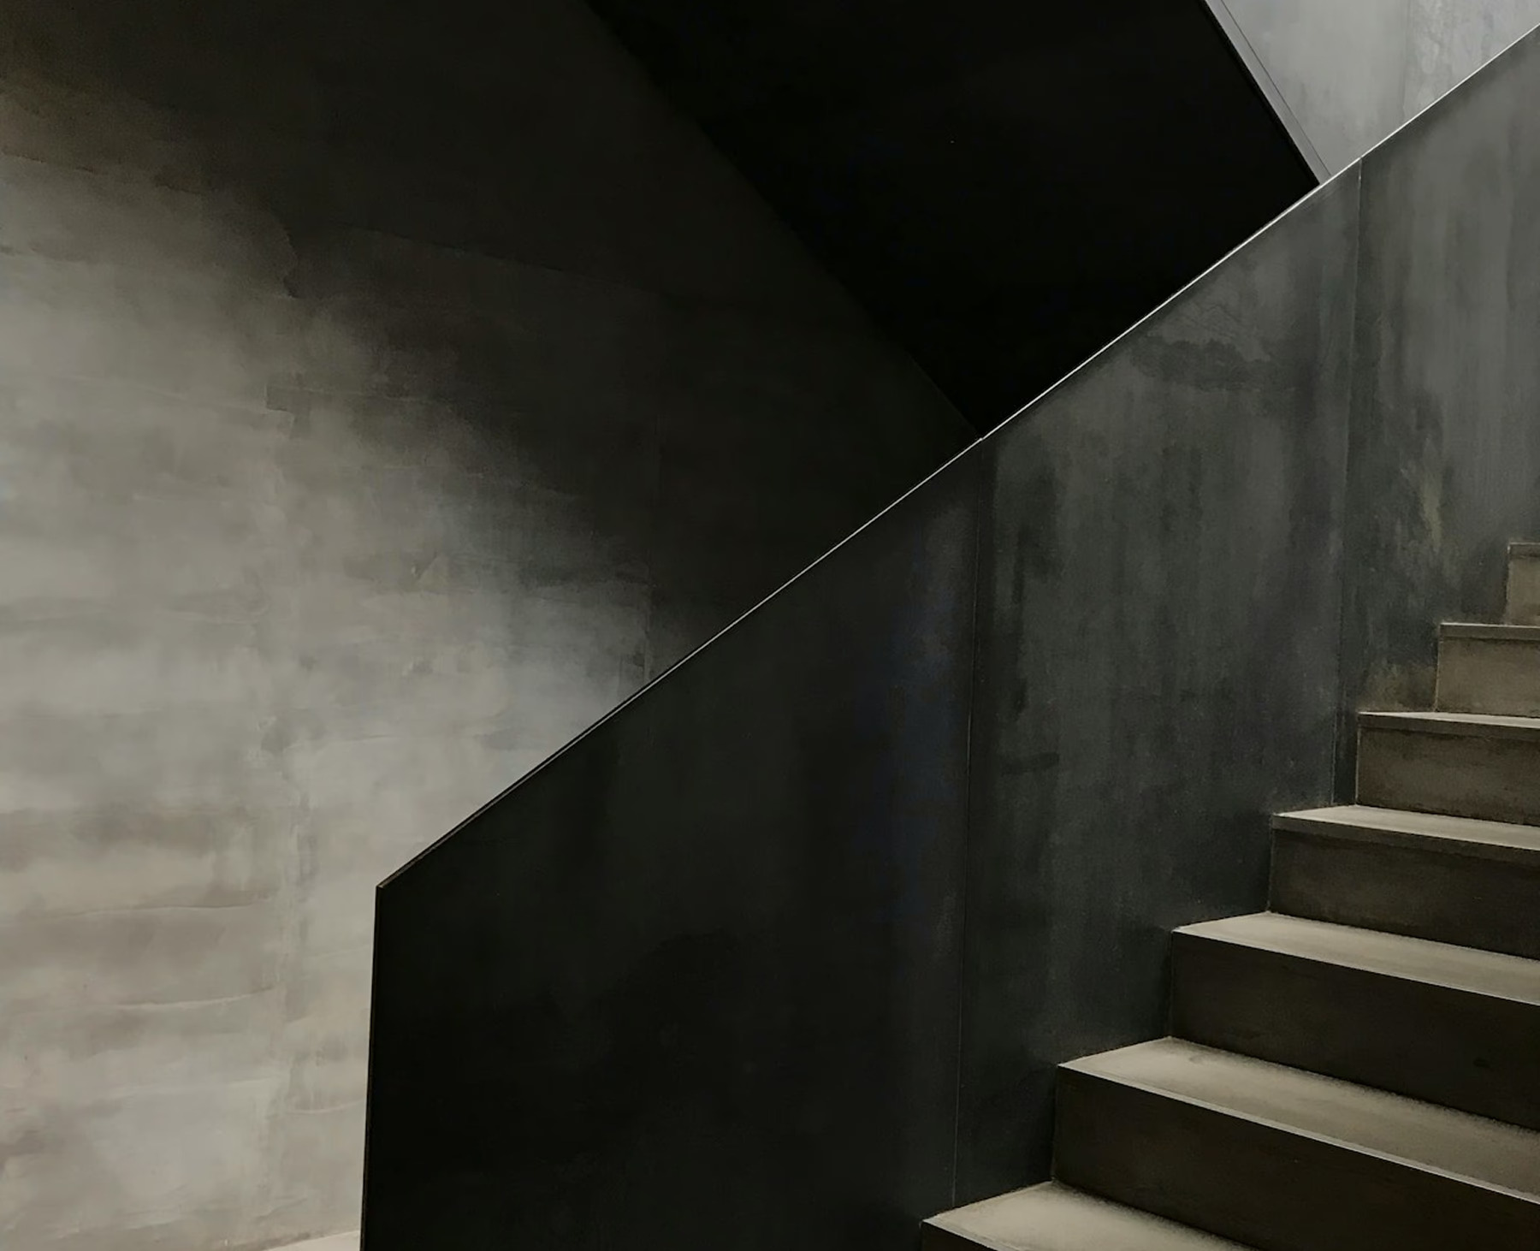
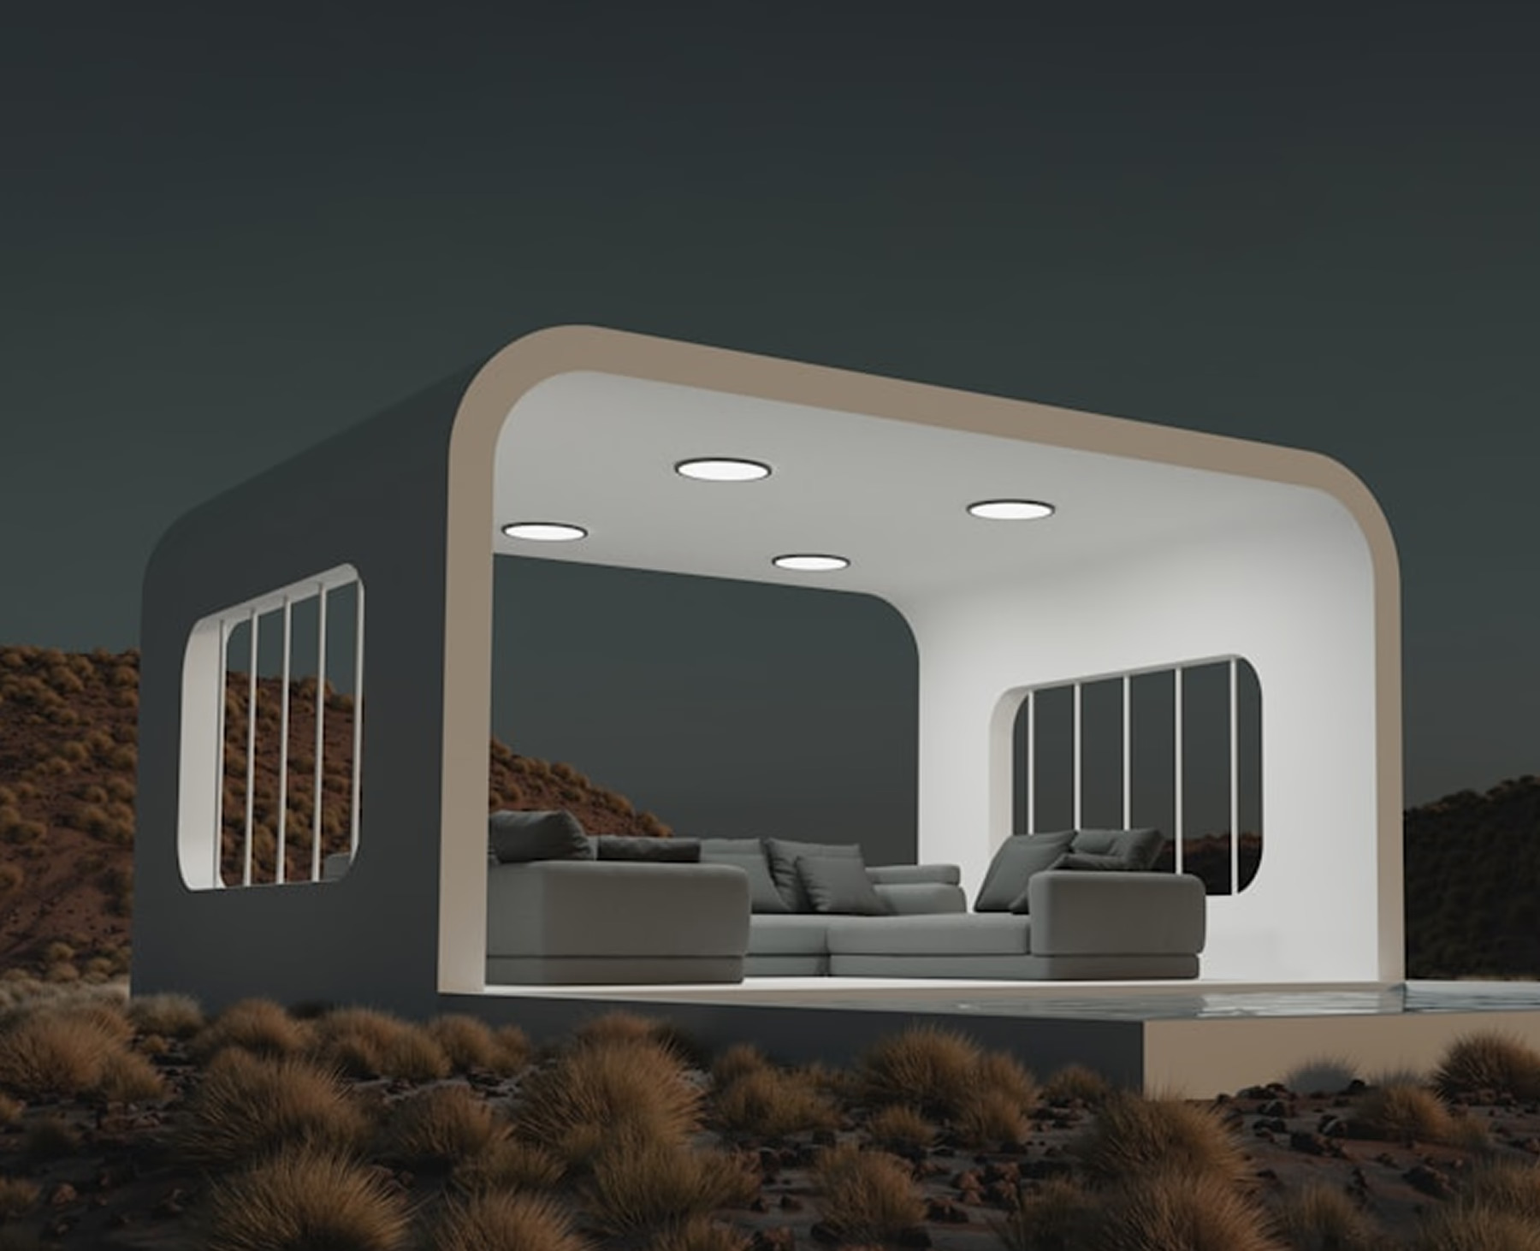
Color is one of the most powerful tools for creating harmony. Complementary colors create vibrant energy, while analogous colors offer soothing cohesion. Consider the 60-30-10 rule: 60% dominant color (usually walls and large furniture), 30% secondary color (upholstery and curtains), and 10% accent color (accessories and artwork). This formula ensures visual balance while allowing for personality and interest.
True harmony extends beyond individual rooms to encompass your entire home. Create visual flow by repeating certain elements—whether it's a consistent color thread, similar materials, or complementary furniture styles. Transitions between spaces should feel natural, with sightlines considered and doorways framed thoughtfully. Open floor plans require particular attention to zoning while maintaining overall cohesion.